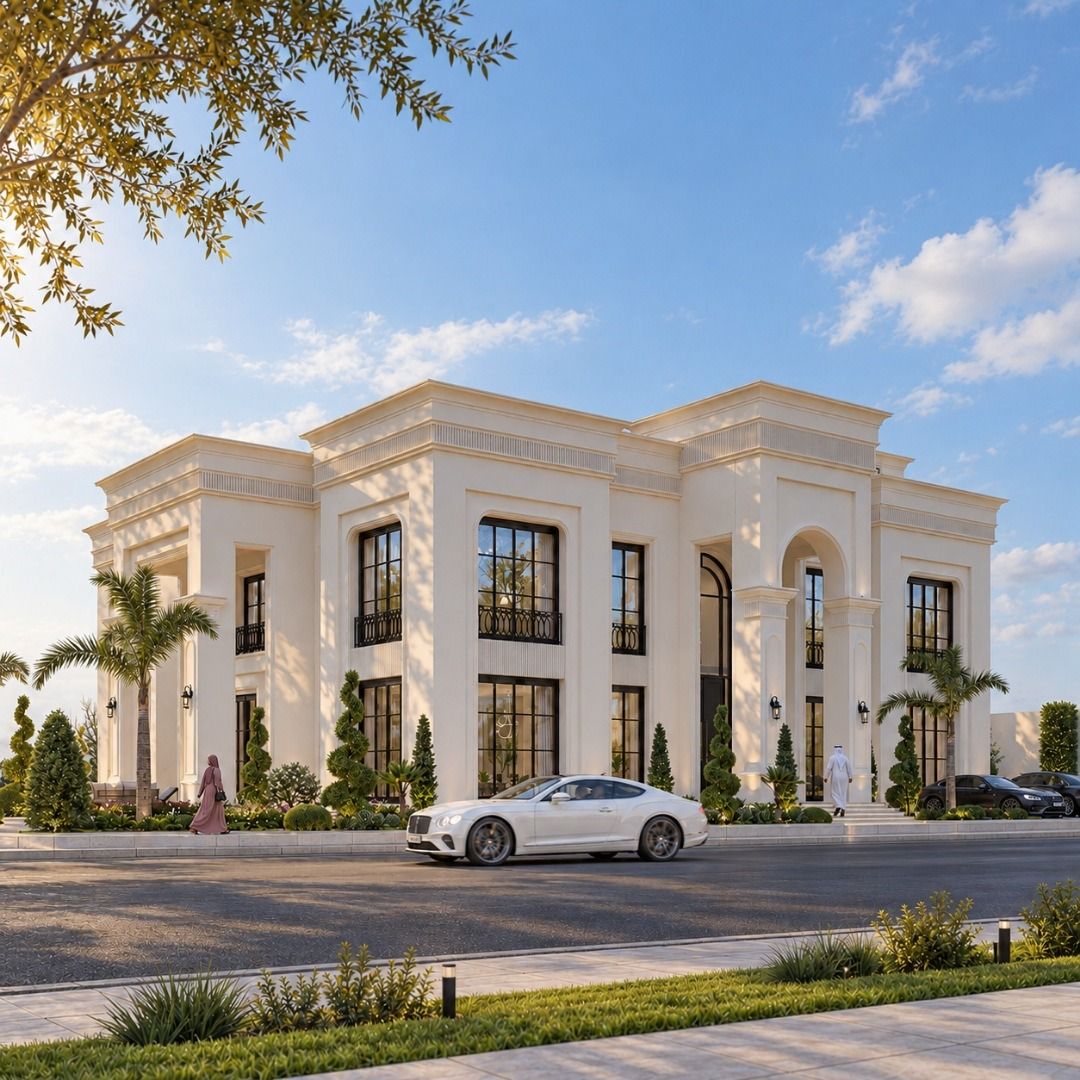
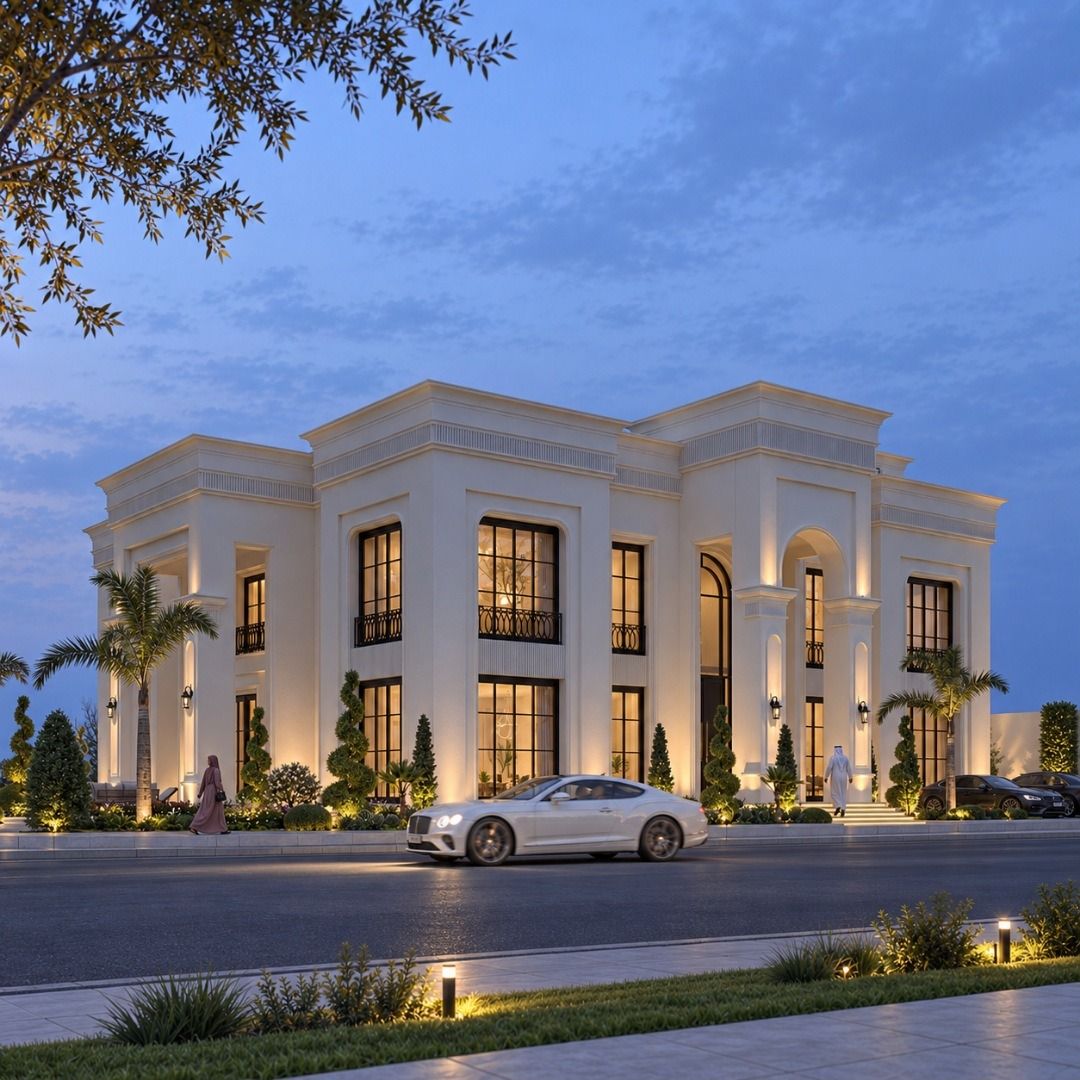
Classic Villa · Sharjah, UAE
Classic Villa, Sharjah
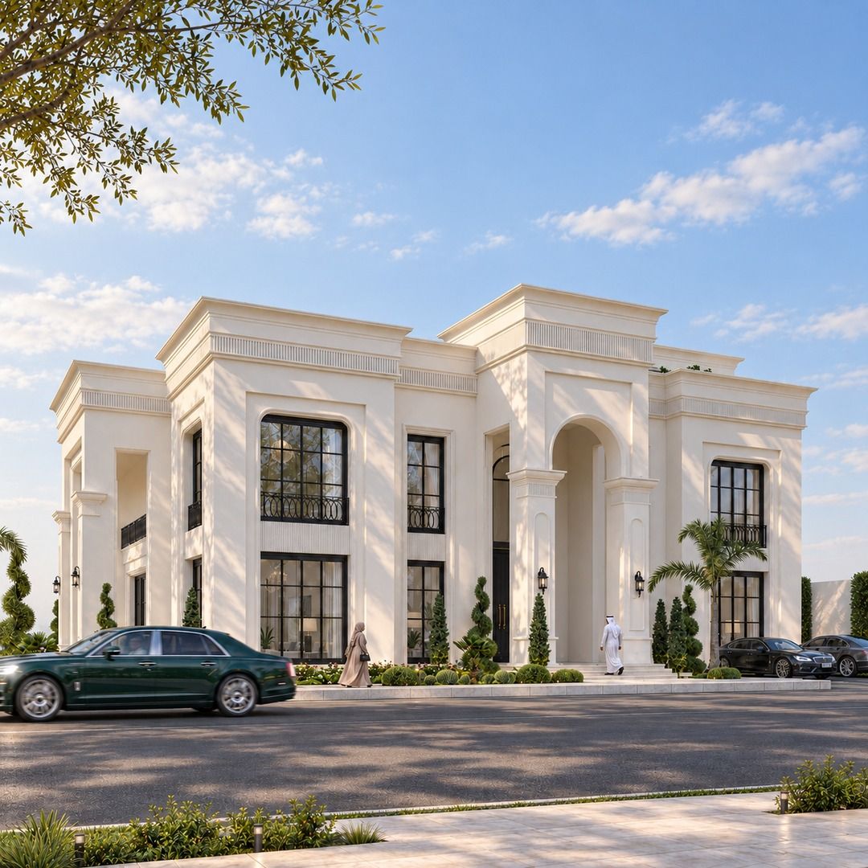
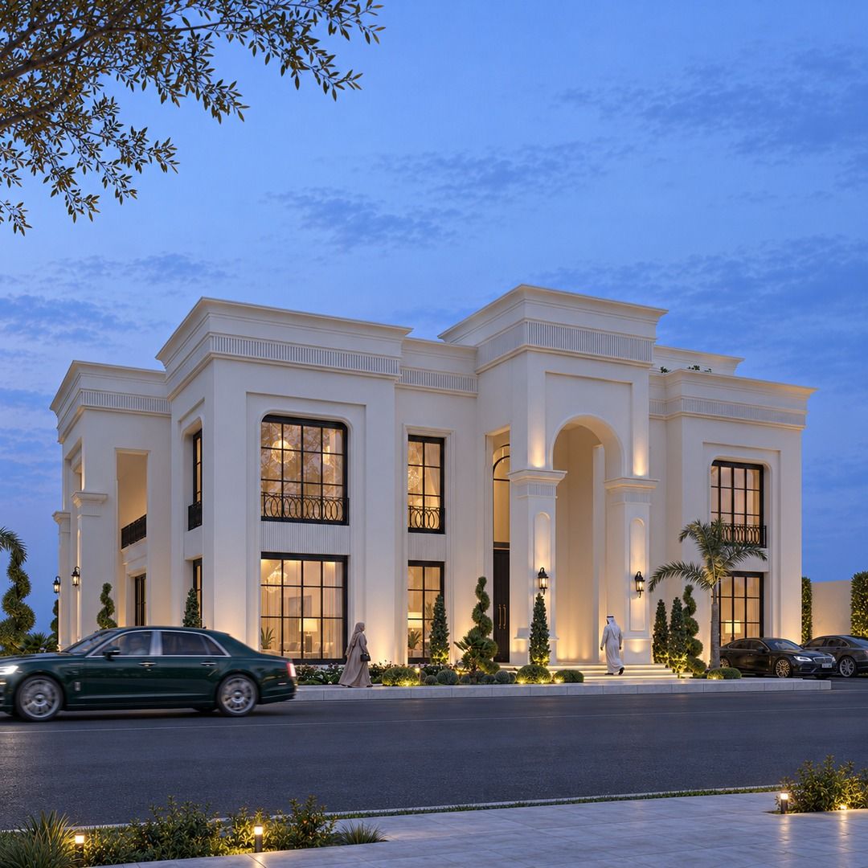
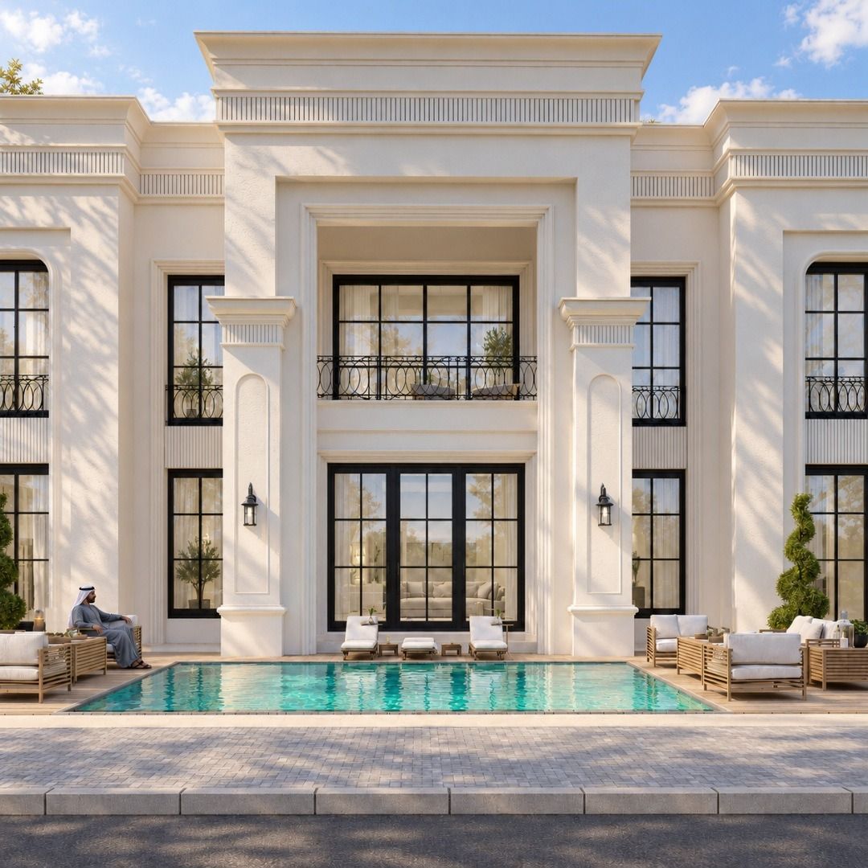
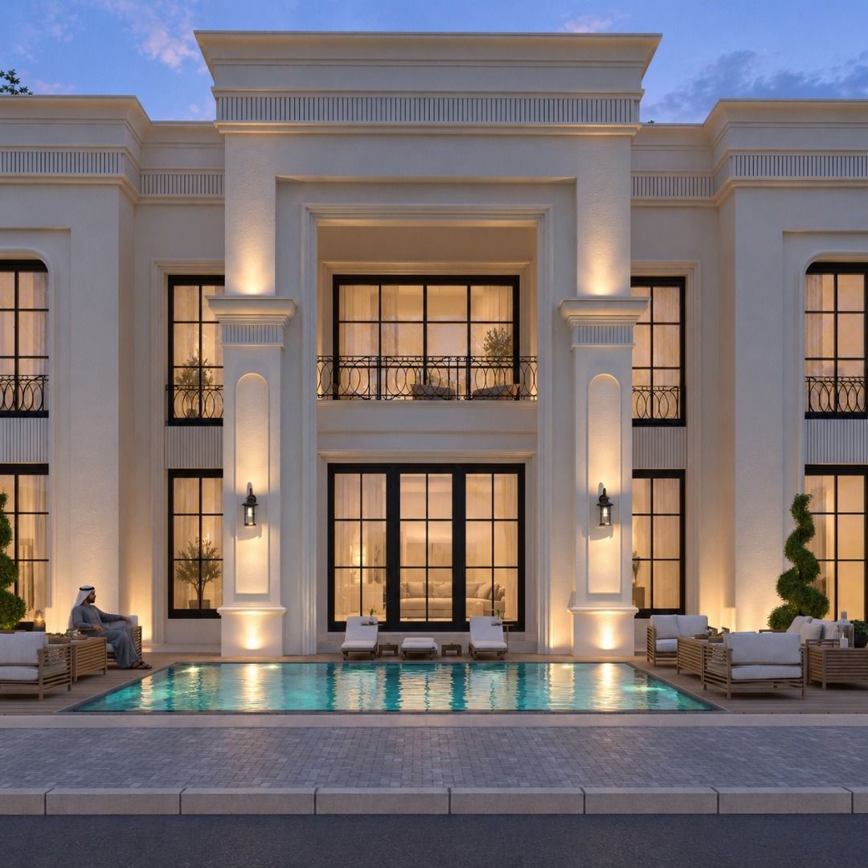
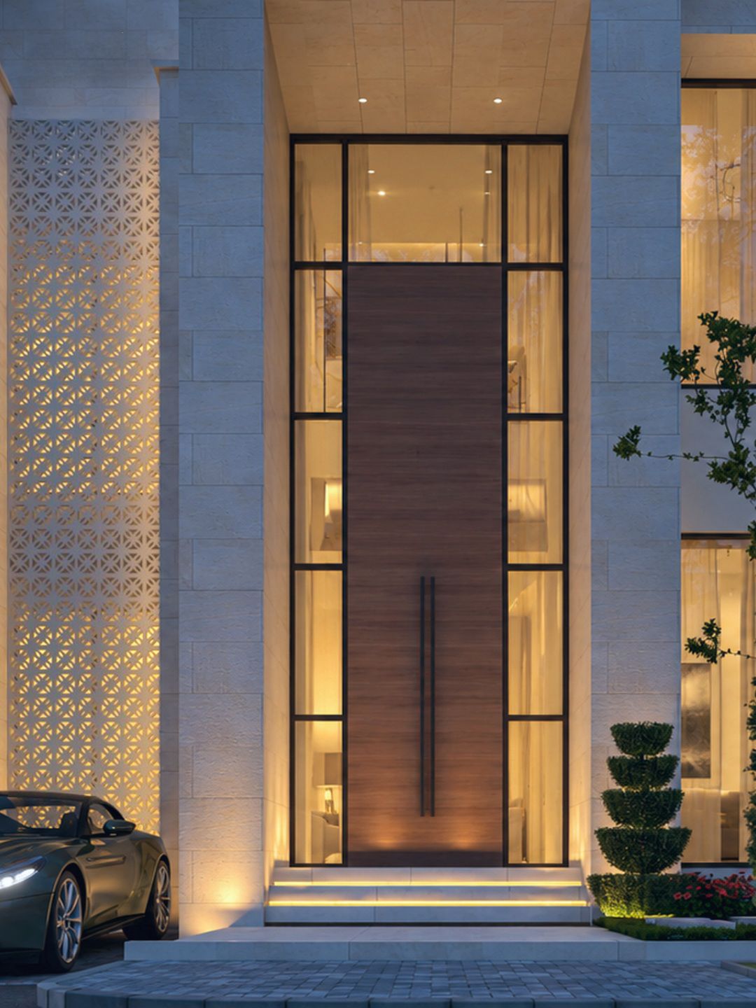
Design conceptClassic cream facades with cornices and columns. Arched main entrance with a double-height glass facade.
- Plot area
- 1,800 m²

We design villas and residential projects across the GCC and Egypt, from studying the plot and the architecture to 3D visualization and construction drawings.
MADAR Design & Build is an architecture and interior design studio for villas and residential projects in Saudi Arabia, the wider Gulf and Egypt.
We start with the plot and the family who will live there: privacy, climate and the way they live. We turn that into a clear plan, facades, day and dusk visualization, and construction drawings.
Saudi Arabia, the UAE, Qatar, Kuwait and the rest of the GCC, and Egypt.
Classic cream facades with cornices and columns. Arched main entrance with a double-height glass facade.
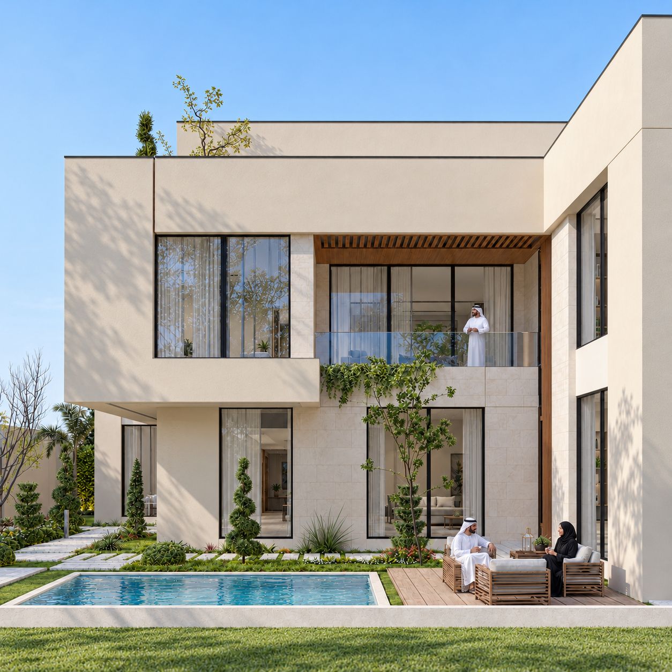
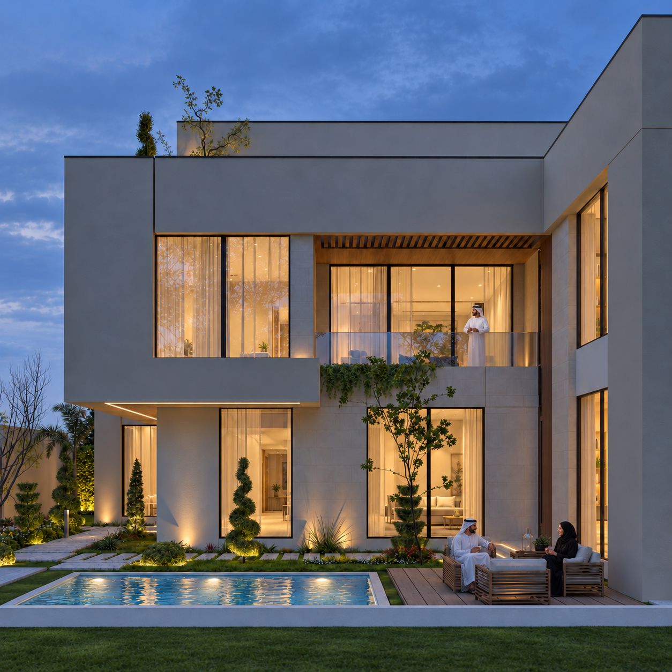
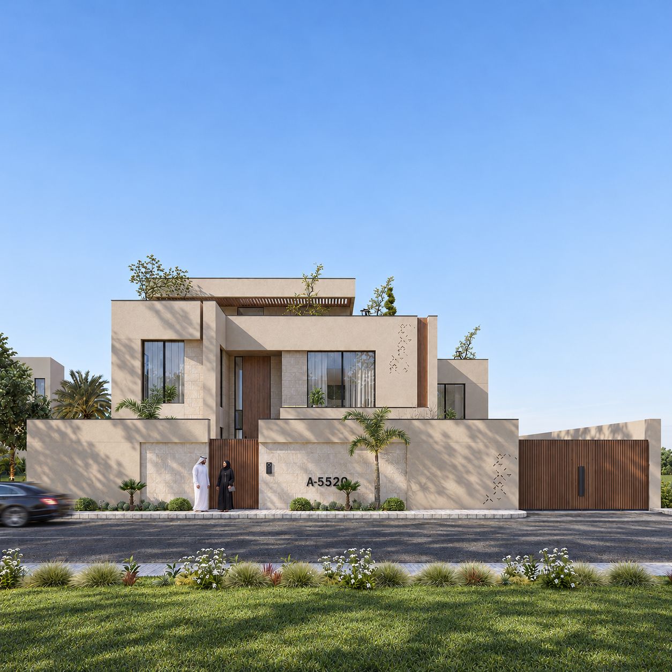
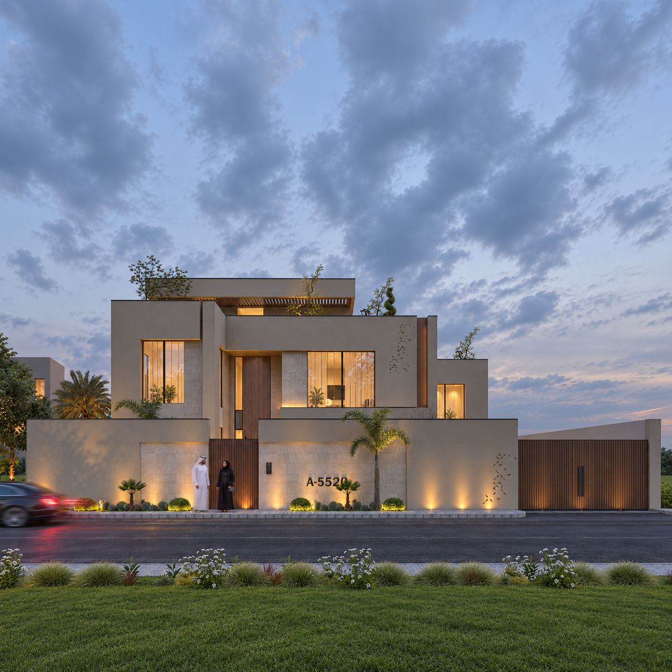
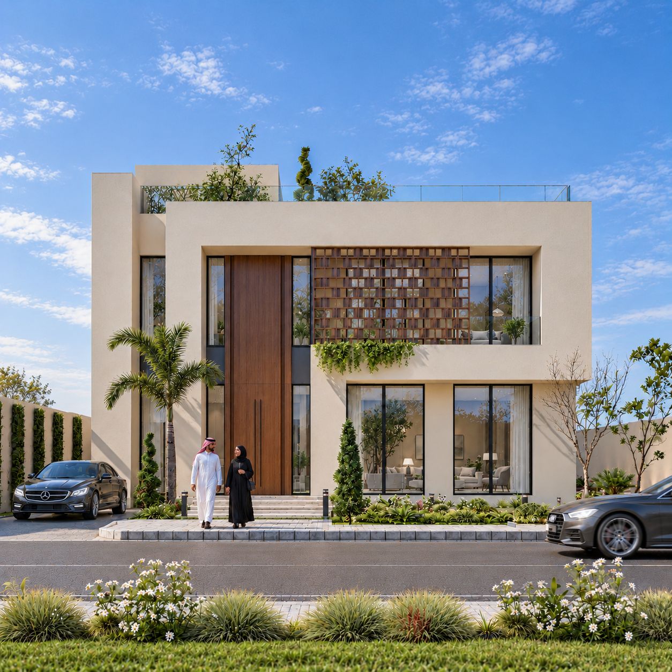
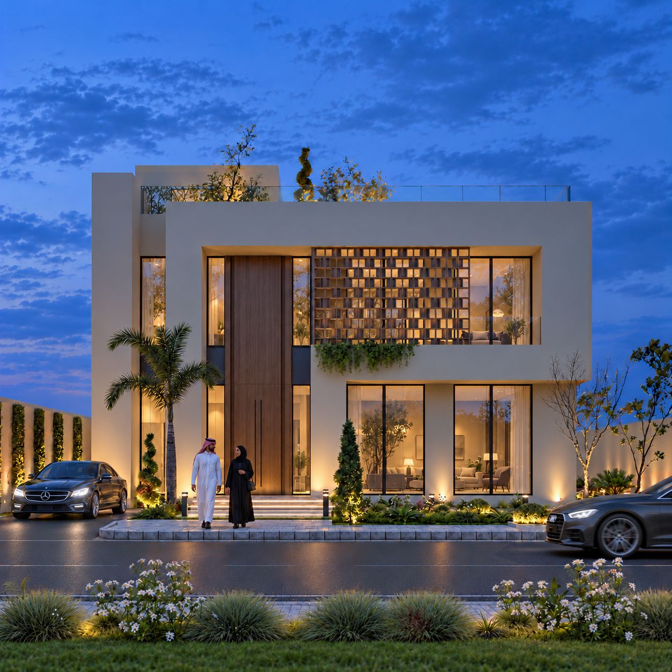
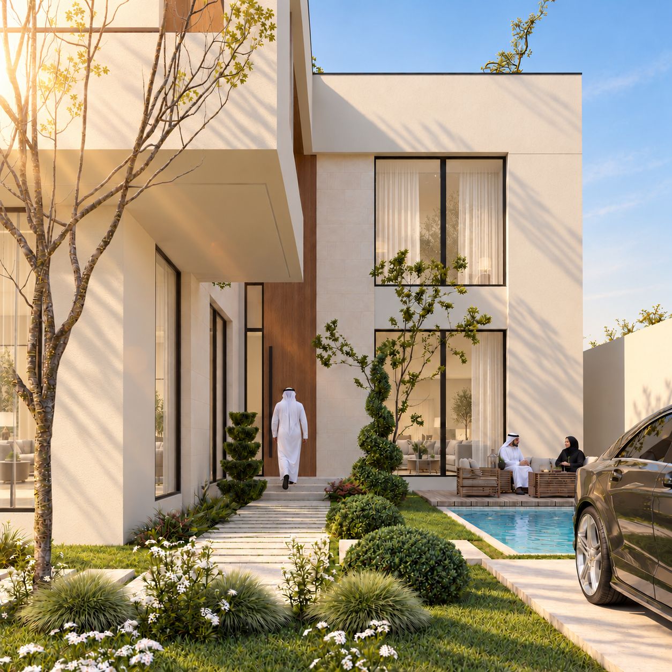
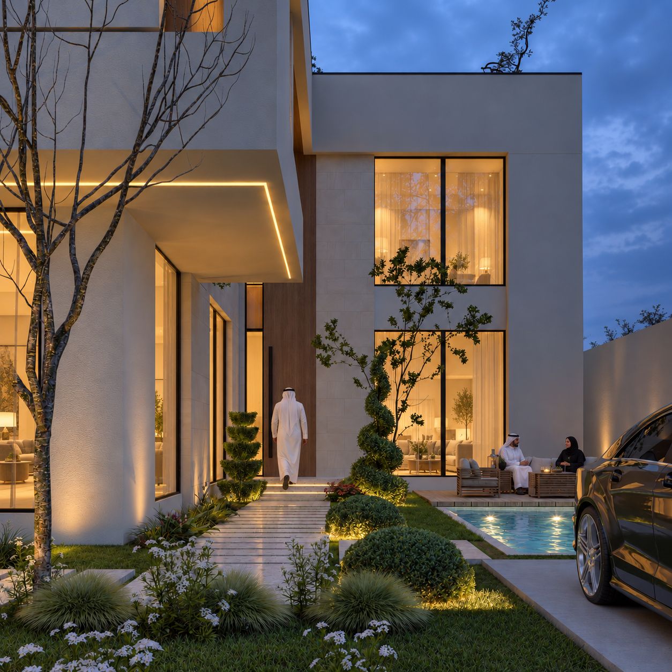
Interlocking volumes clad in light stone with timber accents. Perforated geometric pattern on the facade.
Interlocking light-stone volumes. Contemporary timber screen for privacy and shade.
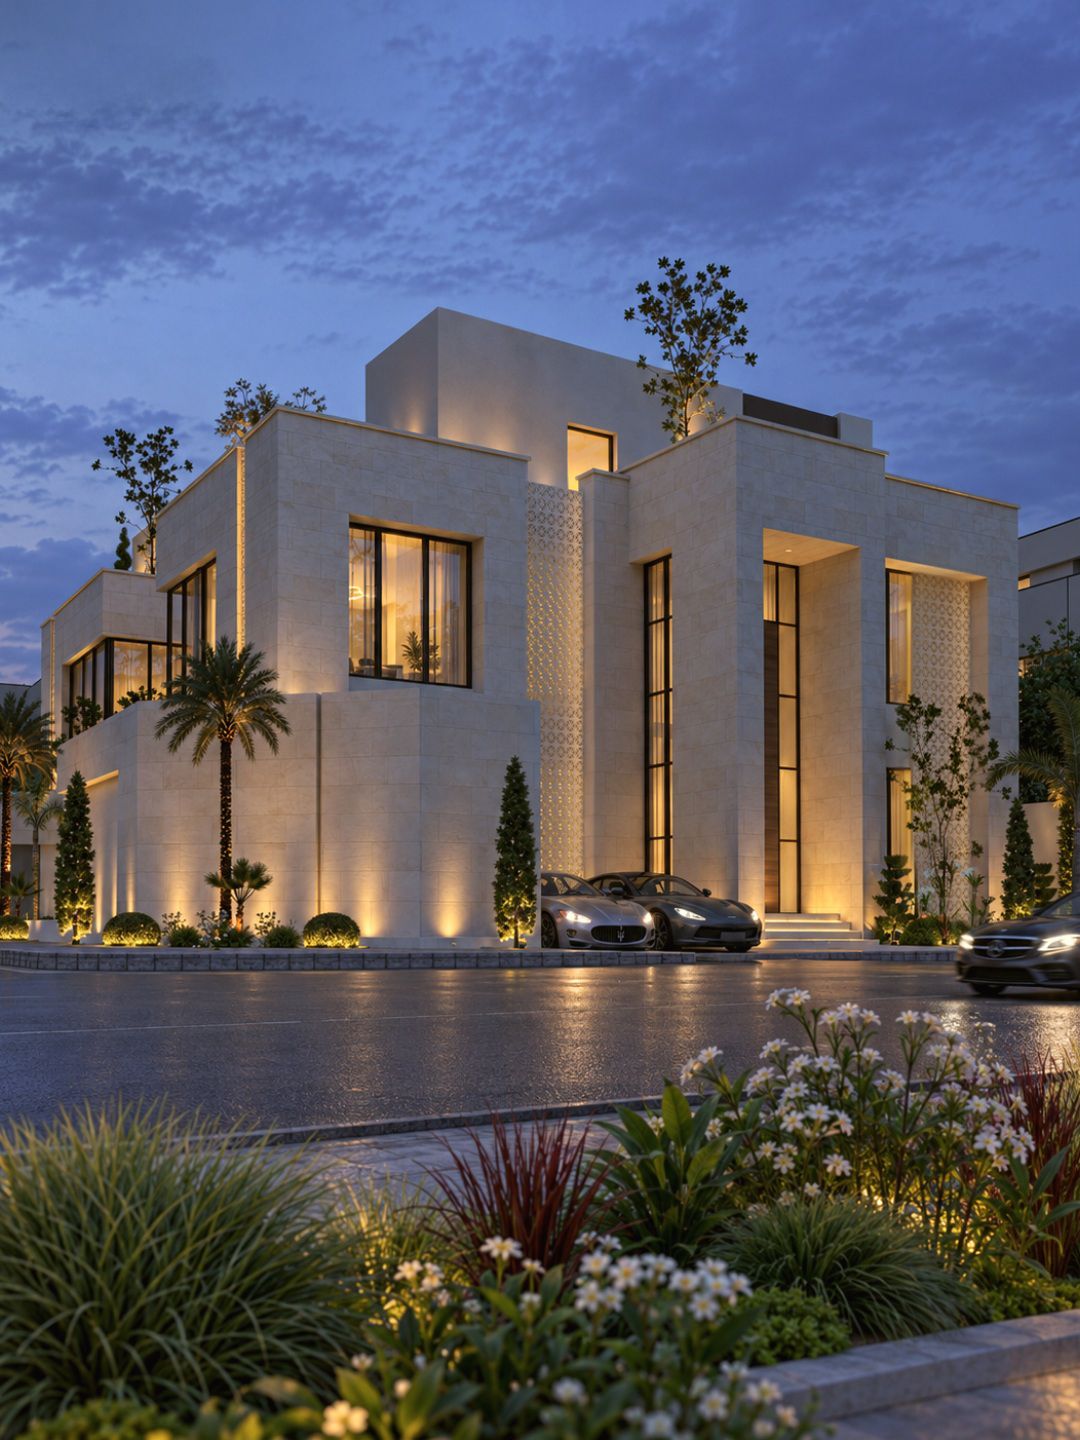
Inner courtyard with a pool overlooked by the living spaces. Stone mashrabiya screens on the facades for privacy.
What the plot can hold, with a preliminary financial view.
Site layouts for compounds and multi-villa developments.
Plans, massing and facade design.
Interior spaces, materials and finishes.
Day and dusk renders of every key view.
Drawings a contractor can price and build from.
We learn about the plot, the family and what you need.
A clear scope in writing before any design starts.
Plans and massing for your review.
Facade design, then day and dusk renders.
Final drawings and images, ready for the next step.
Each villa starts from the plot, privacy, climate and how the family lives.
Construction drawings that a contractor can price and build from.
Day and dusk visualization of every key view.
Tell us about your plot and what you have in mind. A first conversation is the quickest way to see if we are the right fit.