A corner plot
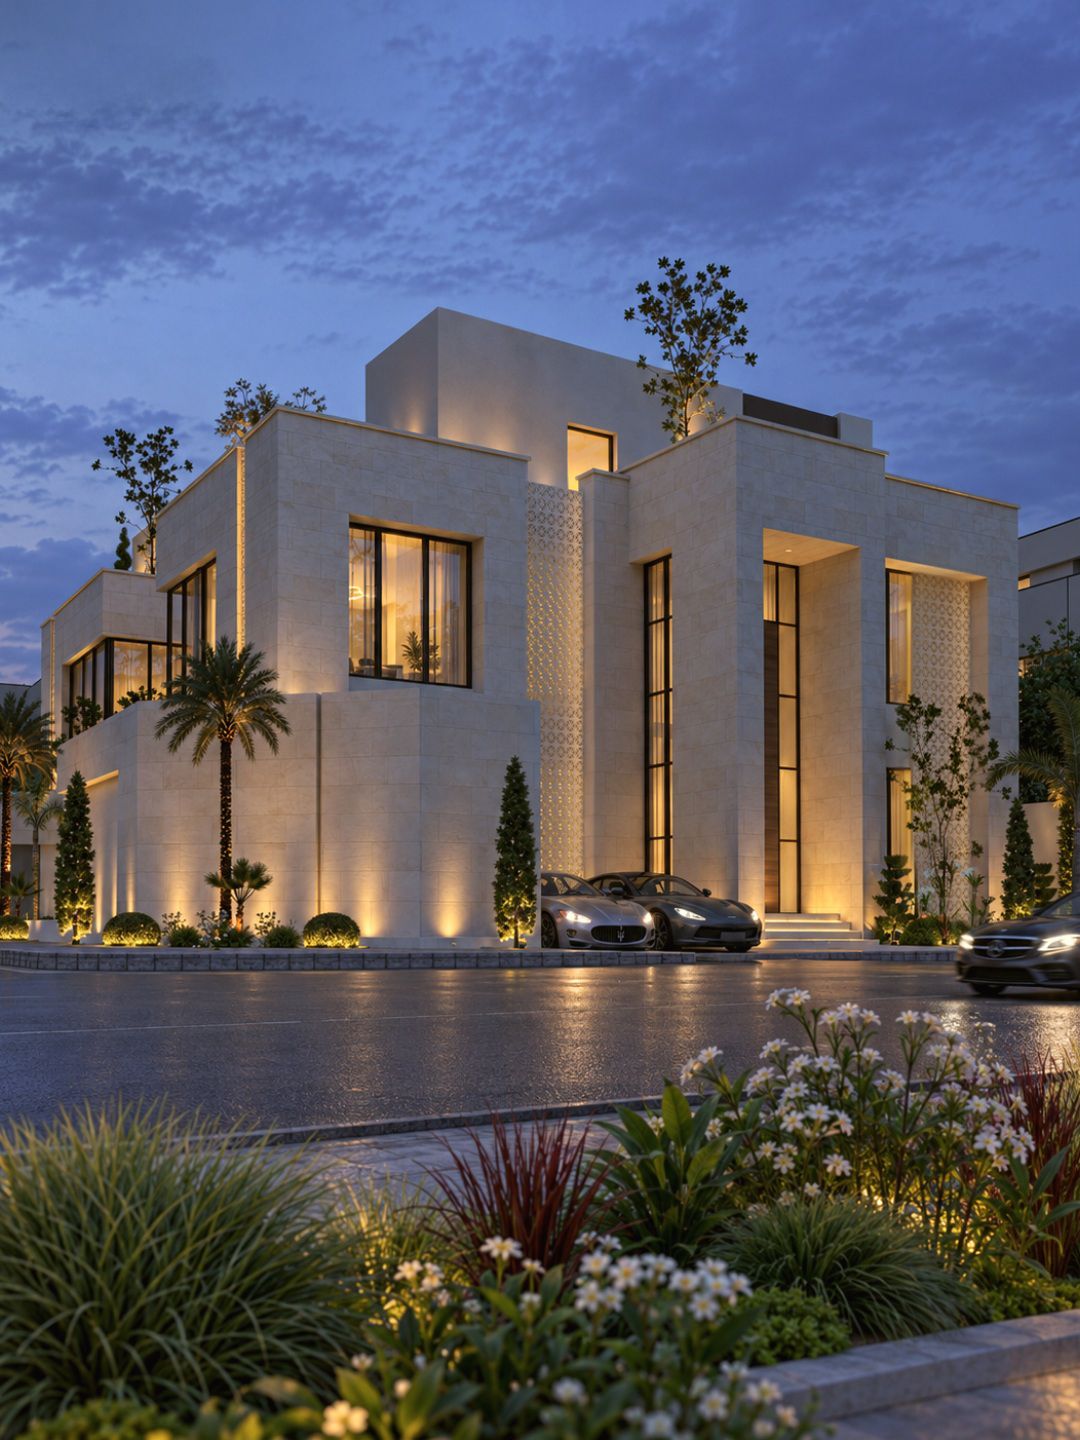
The villa sits on a corner plot, so it has two street facades. Both are in light stone, with stone mashrabiya screens for privacy and warm timber accents.

The villa sits on a corner plot, so it has two street facades. Both are in light stone, with stone mashrabiya screens for privacy and warm timber accents.
At the heart of the villa is an open courtyard with a pool. The living spaces surround it with glass facades, away from the street.
The main entrance rises the full height of the facade, with a timber door in a stone frame. Stepped terraces sit on the upper floors.
Facade design and the main entrance, presented in 3D visualization at dusk.
Tell us about your plot and what you have in mind. A first conversation is the quickest way to see if we are the right fit.