Facades
Classic cream facades with cornices and columns, tall black-framed windows and ornamental iron balustrades. The main entrance sits under a classic arch, with a double-height glass facade and a double door.

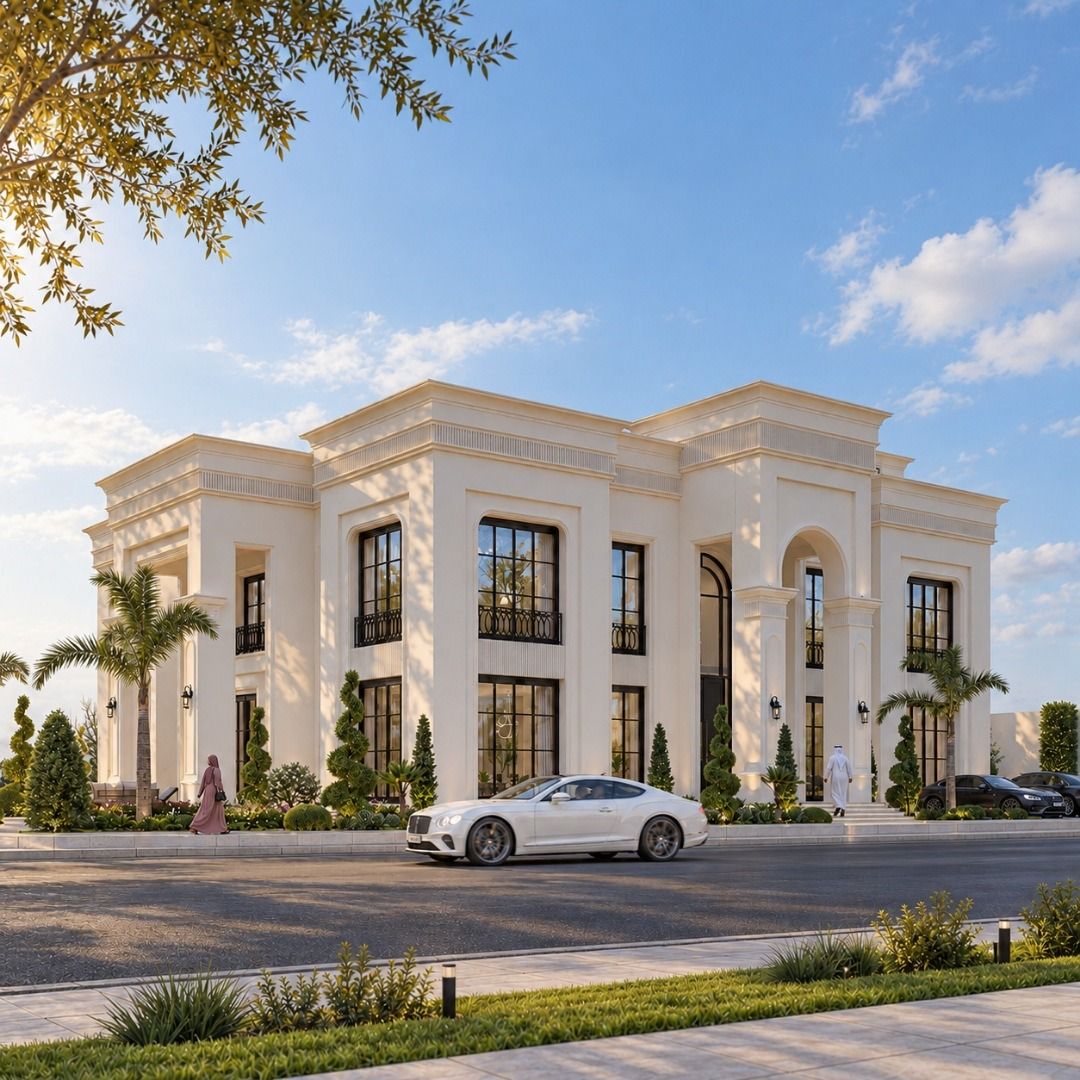
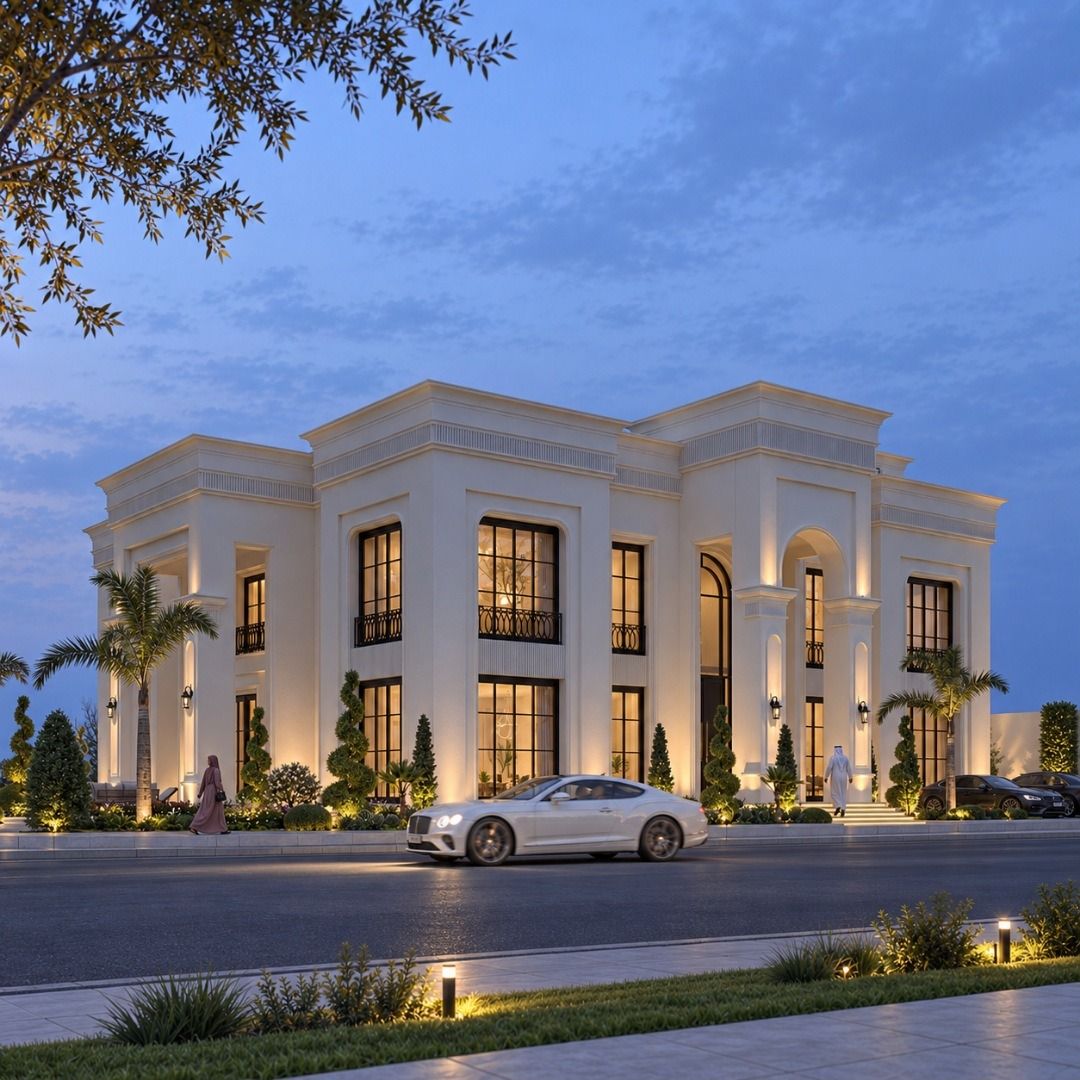
Drag the line, or use the arrow keys, to compare day and dusk.
Classic cream facades with cornices and columns, tall black-framed windows and ornamental iron balustrades. The main entrance sits under a classic arch, with a double-height glass facade and a double door.
An inner courtyard at the heart of the villa, overlooked by a double-height glass facade, with seating among fountains and trees, away from the street. Aerial views show the villa arranged around this courtyard, the pool and the gardens.
A pool directly in front of the main facade, surrounded by outdoor seating on a timber deck, with a lit water wall behind it. Roof seating and an ornamental wrought-iron fence and gates complete the grounds.
Facade design, the courtyard, pool and grounds, presented in 3D visualization by day and at dusk, including aerial views.
Tell us about your plot and what you have in mind. A first conversation is the quickest way to see if we are the right fit.